
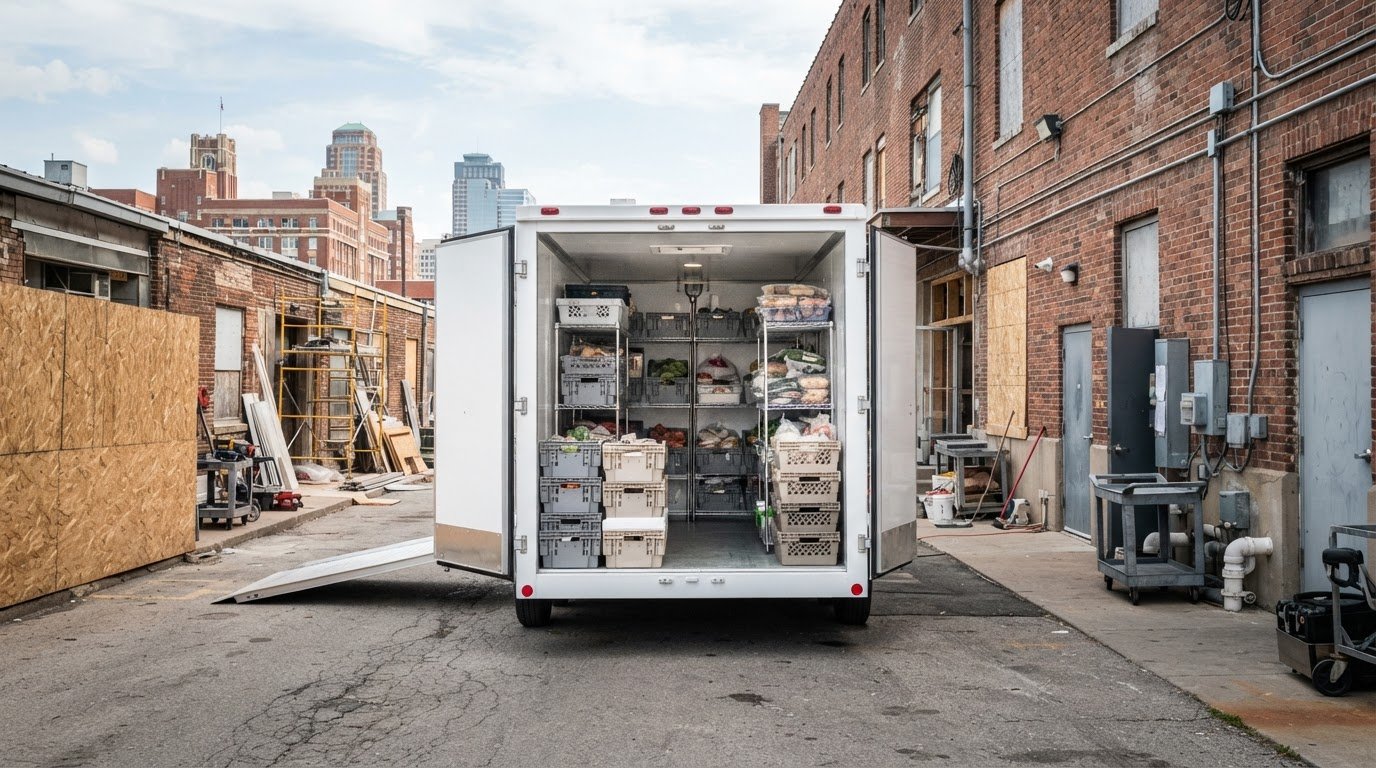
For catering or a kitchen remodel in Kansas City, temporary kitchen cold storage can mean a refrigerated trailer, mobile cooler, or mobile freezer, sized to the food and workflow you need to support. Trailer options include 6-by-12-foot and 6-by-16-foot units. Cooler and freezer storage can also be planned together when your menu calls for both chilled and frozen items.
It’s easy to focus on equipment and leave delivery access or timing until later. A cold-storage plan works best when it fits the site, service schedule, and staff workflow from the outset.
This guide explains how to estimate your storage needs, compare cooler and freezer options, plan delivery access, and coordinate temporary refrigeration with a remodel or event. It also covers site details, approval planning, and how mobile cold storage can support kitchen operations in Kansas City, Overland Park, Olathe, Lenexa, Shawnee, Leawood, Lee’s Summit, Independence, Blue Springs, Liberty, and Prairie Village.
Key Takeaways
- Map delivery access, turning space, and staff routes before choosing where temporary refrigeration will sit.
- Estimate cooler and freezer needs from your menu, inventory, and service schedule, then match capacity to the way your team works.
- Keep food temperature control central to your plan. The U.S. Department of Agriculture Food Safety and Inspection Service says food can become unsafe after more than 2 hours in the “Danger Zone,” or after 1 hour above 90 °F.
- Build health department coordination and temperature records into planning instead of leaving them until the kitchen is operating.
- Schedule temporary refrigeration around remodel milestones and delivery access to help keep service moving across Kansas City and nearby cities.
Installation access and delivery routes
Plan the route, placement, and work area before temporary refrigeration arrives. In Kansas City, map the path from the delivery entrance to the proposed site, including gates, turns, staff routes, and nearby kitchen activity.
Trailer Placement and Security
Choose a level, practical location that keeps the trailer accessible without blocking receiving areas, kitchen doors, or staff movement. Place it near the loading area if cooks need frequent ingredient transfers, while preserving a clear path for deliveries. Review lighting, visibility, and access procedures with the event or facility manager. Keep the unit within staff reach while limiting unnecessary access by others.
Delivery Access and Placement
Walk the full delivery route before arranging placement. Check gates, overhead obstructions, tight turns, parked vehicles, and temporary event structures that could restrict vehicle access. Mark the intended spot with the site lead, then identify a backup location in case construction or event activity blocks it. At a Kansas City festival, for example, coordinate placement around vendor load-in to keep the delivery route clear.
Arrange the interior around how food moves. Put frequently used ingredients near the entrance, and group items by service period or station. Use shelving to organize containers while keeping a clear aisle from the doorway to stored products. Avoid stacking packaging where it blocks shelves or obscures labels. A caterer serving several menu stations can sort each station’s ingredients into marked bins.
Keep that aisle clear during busy service. Assign staff to return products to their designated shelves instead of leaving cartons near the entrance. Keep packaging intact when it helps identify contents, and place heavier containers where staff can handle them without shifting other items. A simple layout reduces searching during prep and helps staff move products without blocking the delivery path.
Plan utilities before choosing the final spot. A temporary kitchen should be near a water source, such as a utility sink, to make washing up and food preparation easier. Identify the available electrical connection and the route to it, then keep cords clear of doorways and staff traffic. If power access is limited, note that constraint when planning equipment placement and generator options.
- Walk the delivery route and identify access restrictions.
- Mark the placement area and a workable alternate spot.
- Keep shelving, packaging, and staff aisles organized.
- Locate water and power access before setup begins.
Sizing temporary cooler and freezer capacity
A refrigerated trailer provides mobile cold storage without permanent installation. Compare the available space, access, and placement needs with those of a stationary cooler. Keep the storage interior clean and monitor conditions with a thermometer so staff can respond if temperatures change.
Refrigerated Container Capacity
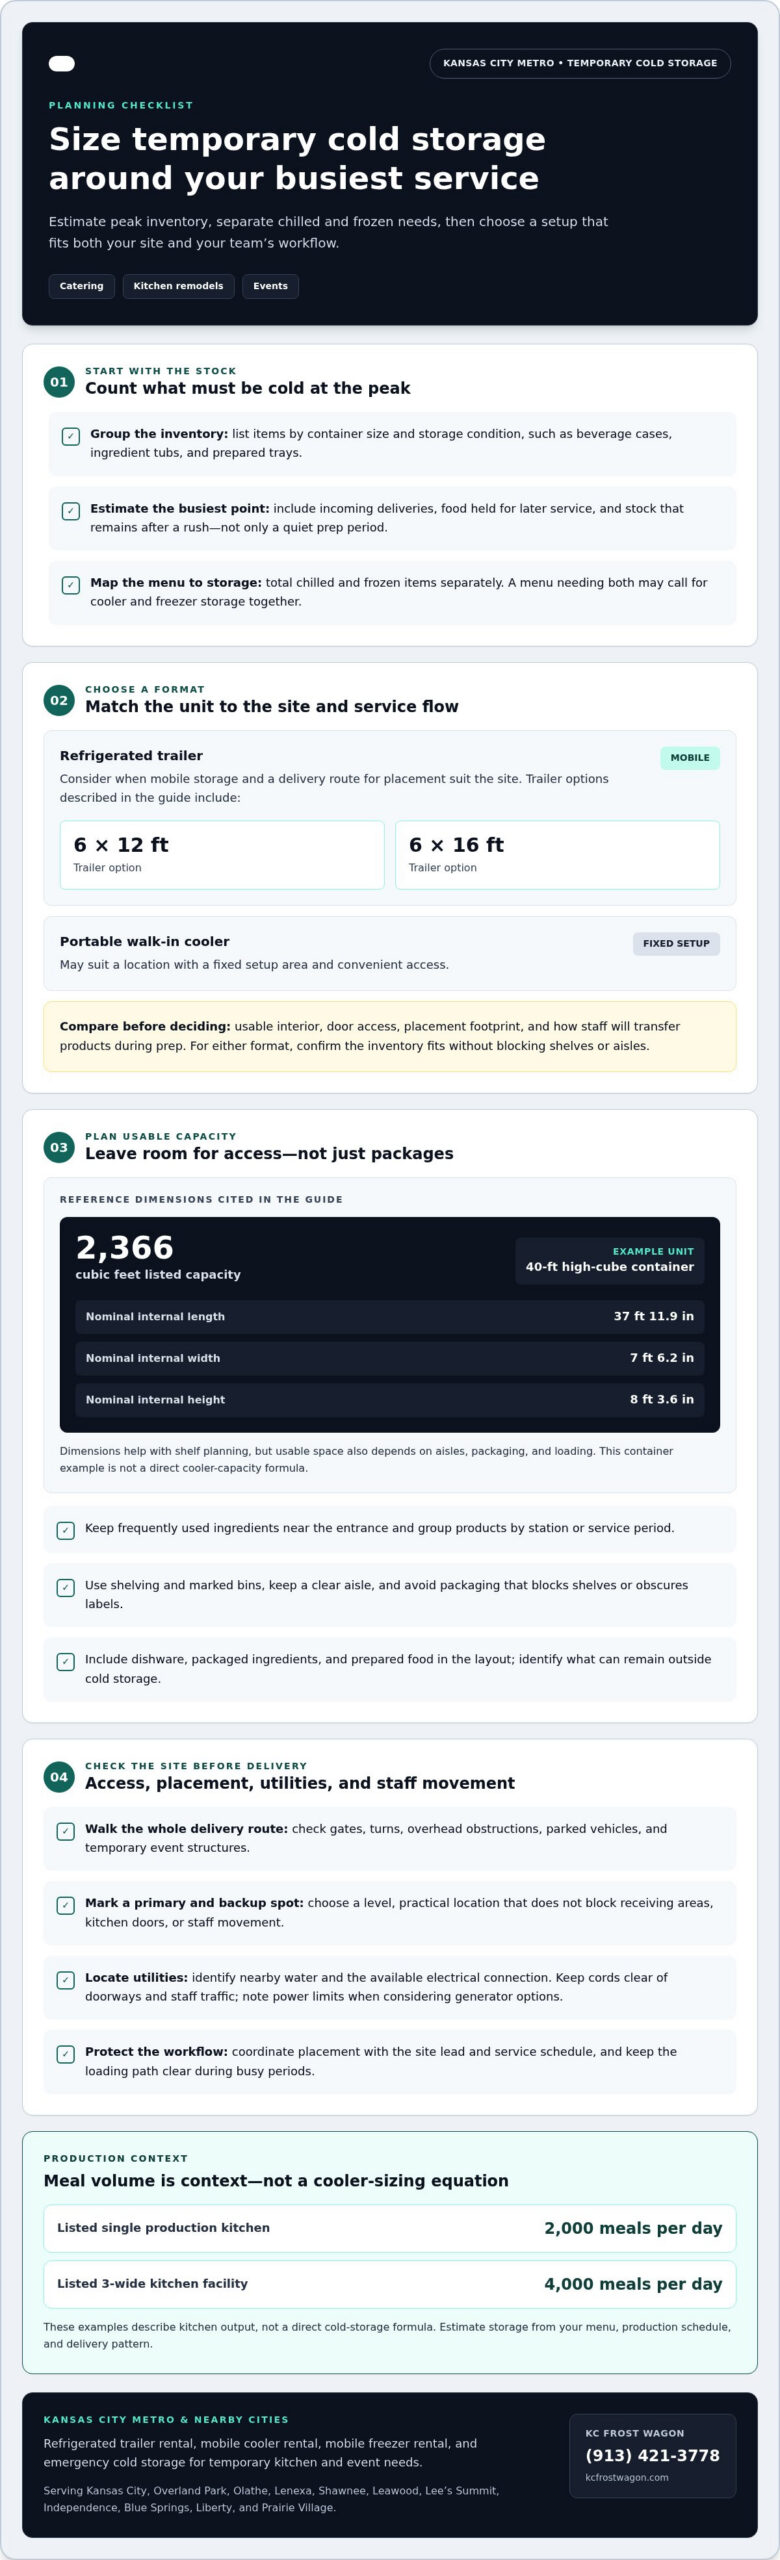
Use both internal dimensions and cubic capacity to judge a refrigerated container. A 40-foot high-cube unit has a listed capacity of 2,366 cubic feet, with nominal internal dimensions of 37 feet 11.9 inches long, 7 feet 6.2 inches wide, and 8 feet 3.6 inches high. Those measurements help estimate shelf layout, but usable space also depends on aisles, packaging, and how products are loaded.
Start with an inventory grouped by container size and storage condition. A caterer can list beverage cases, ingredient tubs, and prepared trays separately, then identify which items need freezer space. This breakdown shows whether total volume is the only concern or whether separate cooler and freezer storage is needed.
Cooler and Freezer Capacity
Estimate peak inventory, not just what is on hand during a quiet prep period. Include deliveries arriving before service, food held for later service, and stock that must remain after a rush. For a wedding in Overland Park, map each menu item to chilled or frozen storage, then total the space needed for each group.
Account for shelving and access. A unit filled wall to wall may hold more packages but slow retrieval. Leave room to reach frequently used items, and group products by station or service period. Separate cooler and freezer needs based on the menu rather than assuming one storage area can serve both.
Refrigerated Trailers and Portable Walk-In Coolers
A refrigerated trailer can suit a site that needs mobile cold storage and a delivery route for placement. A portable walk-in cooler may fit a location with a fixed setup area and convenient access. Compare their usable interior, door access, placement footprint, and how staff will transfer products during prep.
For either option, confirm that the planned inventory fits without blocking shelves or aisles. Then match the arrangement to the site’s service flow. The practical question is which option holds the required stock while keeping loading and retrieval manageable.
Kitchen production and meal volume shape the estimate. A listed single production kitchen is designed for 2,000 meals per day, while a 3-wide kitchen facility is listed for 4,000 meals per day. These examples describe kitchen output, not a direct cooler-capacity formula. Use your own menu, production schedule, and delivery pattern to estimate stock held at the busiest point.
Include dishwashing and storage needs in the layout. Clean dishware, packaged ingredients, and prepared food can compete for space if the workflow is not planned. List what must be stored, identify items that can remain outside cold storage, and reserve clear space for containers moving between the kitchen and unit. For a restaurant remodel in Lee’s Summit, this inventory can help separate daily service stock from backup supplies.
For a project-specific capacity quote, share your planned inventory and service pattern so the storage plan reflects the work happening in your Kansas City kitchen or event space.
Cooking, preparation, refrigeration, and freezer areas
Separate cooking, preparation, refrigeration, and freezer work zones before service begins. In a Kansas City catering kitchen, keep ingredients, ready-to-serve items, and frozen stock in designated areas. This gives staff a clear path from storage to prep without crowding cooking equipment and clarifies where each product belongs during a busy shift.
If the site allows, set the preparation area between cold storage and cooking equipment. Stage only the ingredients needed for the next task. A wedding team preparing plated meals can group ingredients by menu station, then bring each group to the work surface as needed. Keep the surface available for portioning, packing, and assembling dishes rather than using it for overflow storage.
Use cooler space for items that need chilled storage and freezer space for frozen inventory or meals prepared ahead. A mini fridge can hold milk, cheese, and cold meats when the main refrigerator is unavailable. During a remodel, batch-cooking meals beforehand and freezing them can simplify reheating. Keep chilled and frozen products separate so staff can find the right items without sorting through unrelated stock.
Control how long food stays out during preparation and service. According to the U.S. Department of Agriculture Food Safety and Inspection Service, food can become unsafe after more than 2 hours in the “Danger Zone,” or after 1 hour above 90 °F. Give staff a clear return-to-refrigeration step after each prep task. For example, return chilled ingredients before starting another recipe or moving to another station.
Keep the temporary work area separate from active construction. Place it away from renovation dust, ideally in a separate room with a door. For a restaurant remodel in Overland Park, plan ingredient handling and prep outside areas where dust is present. This also helps prevent construction activity from interrupting kitchen tasks or disrupting service flow.
Consider airflow when planning the temporary work area. Cooking appliances can produce smoke or steam that may set off a smoke alarm in an enclosed space. Position appliances where air can move, and avoid options that produce a lot of steam or smoke. For example, place a steaming appliance away from a closed prep area while keeping cooking tasks close enough for staff to move dishes efficiently.
- Mark cooking, prep, chilled, and frozen zones before service.
- Group ingredients by recipe or service station.
- Return chilled products to refrigeration after each task.
- Keep prep away from renovation dust and enclosed smoke or steam.
Health department approval and temperature logs
For a Kansas City-area restaurant, caterer, or event site, identify the health department responsible for the location before operations shift. Approval processes can differ by jurisdiction and setup, so describe the temporary arrangement clearly: where food will be stored, how staff will access it, and how temperatures will be monitored. Keep the plan aligned with the kitchen’s actual workflow.
Prepare a concise site summary for review. Include the temporary unit’s location, the food categories stored, the route between storage and preparation, and who will oversee records. For a wedding venue in Overland Park, show how catering staff will move ingredients from storage to the prep station without disrupting service. Keep a copy with the event or kitchen operating plan.
Use a temperature log to give staff a clear record of conditions and responses. Each entry can include the date and time, unit identifier, observed reading, staff initials, and any action taken. If a reading changes, document the response, such as limiting door access or transferring inventory to functioning refrigeration. Consistent entries help managers spot patterns rather than rely on memory.
How can you monitor temperatures and keep food safe during a power outage? Keep storage doors closed, use a thermometer to monitor conditions, and record readings and response steps. Move inventory to functioning cold storage if the unit cannot maintain the required conditions.
Common risks include frequent door opening, blocked airflow, overfilled shelves, unclear product labels, and a power interruption. Reduce them by assigning access to trained staff, keeping aisles clear, labeling inventory by type or service period, and recording temperature changes promptly. A caterer, for example, can assign one person to retrieve ingredients during a busy service window instead of having several staff members open the unit repeatedly.
Create a response sequence before service begins. Assign one person to review the log, another to manage food movement, and a manager to document decisions. Keep the thermometer, log sheet, and contact details for the responsible health department accessible to supervisors. After a power interruption or equipment issue, record what happened and the steps taken, then assess stored food using applicable food-safety procedures.
For a temporary setup in Kansas City, Lee’s Summit, or Olathe, match the written plan to the actual site. If the unit moves or food-handling arrangements change, update the location and staff instructions. Clear records support consistent decisions during busy service and give managers a practical timeline of conditions, inventory movement, and corrective actions.
Scheduling temporary refrigeration before a kitchen remodel
Schedule temporary refrigeration around the remodel sequence, not only the start date. For a Kansas City restaurant, map when existing equipment will be emptied, disconnected, moved, and replaced. Then match storage availability to daily meal counts, production needs, and service schedules. The goal is to avoid a gap between losing regular refrigeration and having a usable temporary setup.
Start with the operating calendar. List prep days, delivery windows, peak dining periods, and service changes during construction. A caterer in Olathe might shift production to mornings while a kitchen area is closed, while a Lee’s Summit restaurant may keep dining open with a reduced menu. Those schedules affect when food must move and which products need continuous access.
Build the refrigeration sequence around these milestones:
- Before work begins: Confirm the remodel phases, equipment shutdown points, and the date existing storage becomes unavailable.
- Before food moves: Complete an inventory by storage type and identify what must remain accessible for scheduled meals.
- During construction: Review the work plan when a change affects storage location, prep flow, or service hours.
- Before reopening: Coordinate the return of inventory with the replacement equipment and planned kitchen operations.
Use one schedule shared by the owner, kitchen manager, contractor, and food-service lead. Include equipment handoffs and the person responsible for each transition. If demolition begins after a final prep shift, for example, assign staff to move remaining ingredients beforehand. A shared plan also helps avoid deliveries or inventory moves during busy dining periods.
Plan for changes without letting the storage schedule drift. If construction shifts a work area or delays access to a kitchen zone, update the expected storage period and staff assignments. Keep a current inventory list so the team can distinguish daily-use products from backup stock. For a wedding caterer serving several events during a remodel, match each event’s menu and prep schedule to the storage plan.
Coordinate equipment timing with the site’s actual operating pattern. A generator-ready refrigerated trailer can support planning where power access is a concern, while separate cooler and freezer use can accommodate different inventory needs. The right arrangement depends on the menu, production rhythm, and remodel milestones, not simply the contractor’s calendar.
For a remodel in Kansas City, Overland Park, Olathe, or nearby cities, request a cold-storage quote around your project schedule or call (913) 421-3778. Share your service calendar, remodel milestones, and storage needs to help coordinate the rental period.
KC Frost Wagon: 12×6 cooler/freezer refrigerated trailer
KC Frost Wagon offers a 12×6 cooler/freezer refrigerated trailer for Kansas City kitchens managing a remodel, event, or temporary change in storage needs. A 16×6 cooler/freezer refrigerated trailer and mobile cooler rental are also options for commercial and event use. Match the choice to your inventory, menu, and access needs, then plan delivery around the kitchen’s work schedule. Pre-chilled delivery, setup, and pickup help coordinate the unit with your temporary workflow. The cooler/freezer trailer can support chilled and frozen storage needs in one unit, depending on your project requirements.
For a quote and availability in Kansas City, Overland Park, Olathe, Lee’s Summit, or nearby cities, contact KC Frost Wagon or call (913) 421-3778.
Set Your Kitchen Transition in Motion
A remodel or event runs more smoothly when the cold-storage plan reflects the actual work schedule. Before arranging temporary kitchen cold storage, gather key dates, expected inventory, service hours, and site-access details. This gives your team a practical starting point for coordinating storage with kitchen operations, construction, or event setup.
For Kansas City restaurants, caterers, and event teams, the next step is turning that plan into a storage arrangement that fits the site and workload. KC Frost Wagon offers refrigerated trailer rentals, including 12×6 and 16×6 cooler/freezer trailers. Share the project details to discuss a quote and availability for your needs.
Contact KC Frost Wagon about cold storage and take the next step toward a well-coordinated kitchen transition. Your team can focus on serving guests while the plan keeps storage needs in view.
Frequently Asked Questions
What temporary refrigerated storage options are available for catering in Kansas City?
Catering teams in Kansas City can use refrigerated trailers, mobile coolers, and mobile freezers for temporary storage. A wedding caterer may need chilled space for prepared ingredients, while a festival team may need distinct areas for frozen and refrigerated stock. Choose an option based on the menu, inventory, event schedule, and delivery access at the venue. The right setup helps staff retrieve products as service demands shift.
Which Kansas City companies rent mobile walk-in coolers or refrigerated trailers for events?
KC Frost Wagon rents refrigerated trailers, mobile coolers, and mobile freezers for events in the Kansas City metro. Its service area includes Kansas City, Overland Park, Olathe, Lenexa, Shawnee, Leawood, Lee’s Summit, Independence, Blue Springs, Liberty, and Prairie Village. A planner can call (913) 421-3778 to discuss an event’s storage needs, venue access, and timing for temporary refrigeration.
What is temporary kitchen cold storage?
Temporary kitchen cold storage is refrigerated or frozen space used when a kitchen’s usual storage is unavailable or insufficient. A restaurant remodeling a prep area, for example, may need extra space for ingredients while equipment or work zones are out of use. Caterers also use temporary storage during event preparation and service. Plan the setup around the food being stored and the team’s workflow.
What types of temporary refrigeration are available for commercial kitchens?
Commercial kitchens can use refrigerated trailers, mobile coolers, or mobile freezers for temporary storage. A restaurant facing a refrigerator breakdown may need chilled backup space, while a caterer preparing frozen menu components may need freezer storage. Select the type based on inventory and the work happening on site. Separate cooler and freezer storage can help manage products with different needs.
How much refrigerated storage capacity does a temporary kitchen need?
Plan capacity around the busiest point in the operating schedule, not only the inventory on hand during a quiet shift. List products and packaging, then account for incoming deliveries and the space needed to access stored items. A caterer handling overlapping events may need more room than a single-service menu requires. Review chilled and frozen inventory separately before choosing a storage arrangement.
How do you set up and power temporary cold storage?
Choose a placement area with a clear delivery route, then arrange setup around staff access and food movement. KC Frost Wagon trailers arrive pre-chilled, are set up at the site, and can be plugged into a dedicated 120 V outlet or used with an optional generator. For a Kansas City venue, plan the power source alongside placement so cords and equipment don’t obstruct work areas.
What temperatures must temporary kitchen refrigerators and freezers maintain?
Maintain conditions appropriate for the food being stored and the food-safety requirements that apply to your operation. Refrigerated and frozen products need suitable storage conditions, so don’t assume one reading suits every item. Use a thermometer and record readings and responses. Assign a staff member to monitor conditions during prep and service, including busy periods when storage doors open frequently.
What food safety rules apply to temporary commercial cold storage in the United States?
Requirements for temporary commercial storage depend on the operation, facility, and local jurisdiction. Before relocating food, consider how the temporary unit’s location and the kitchen’s handling workflow meet applicable requirements. For example, a restaurant storing ingredients outside its usual kitchen may need to plan how staff will move products between storage and preparation areas. Include those details in the operating plan for the specific site.

